




Address
18 Trillium Court, Brampton, ON
Price
$ 1,179,000
Property Attributes
- MLS#W13514366
- TypeSingle Family
- Listing Status New
- CityBrampton
- AreaNorthgate
- NeighbourhoodNorthgate
- Postal CodeL6S 3L8
- StyleBacksplit 5
- Taxes$ 7348
- Price$ 1,179,000
- Bedrooms5
- Full Bathrooms4
- Half Bathrooms0
- Sqr Footage2000
Data Source:
TREB - DLA - RE/MAX WEST REALTY INC., BROKERAGE
Property Description
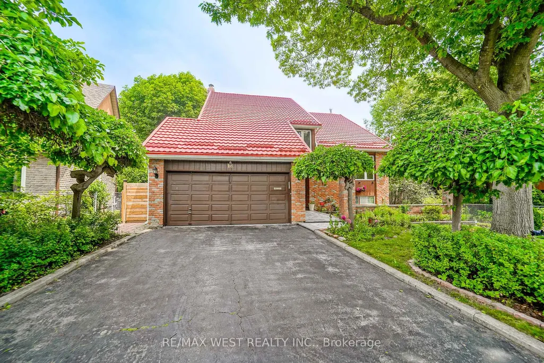
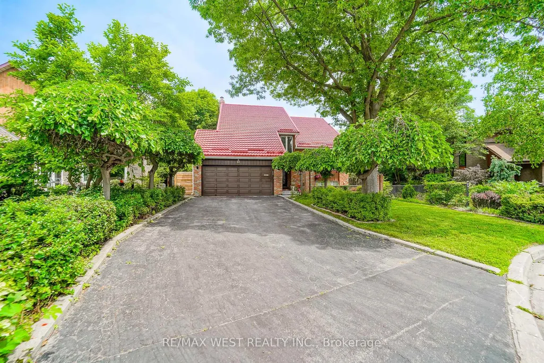
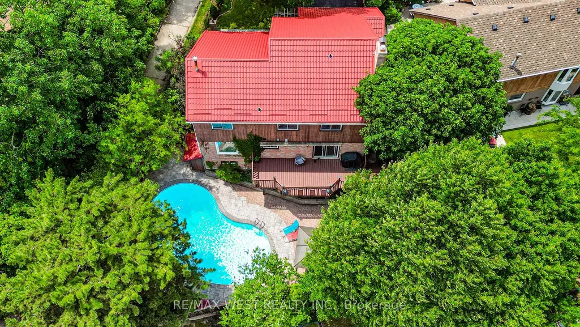
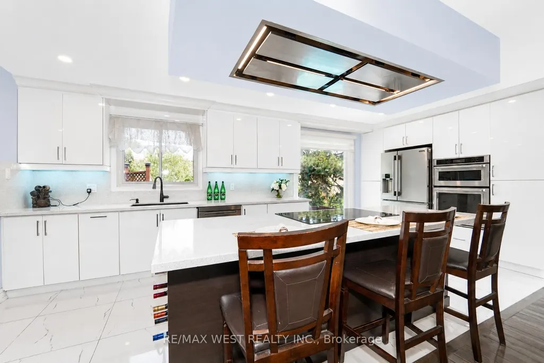
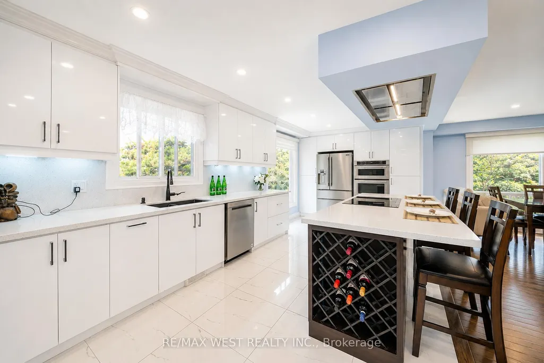
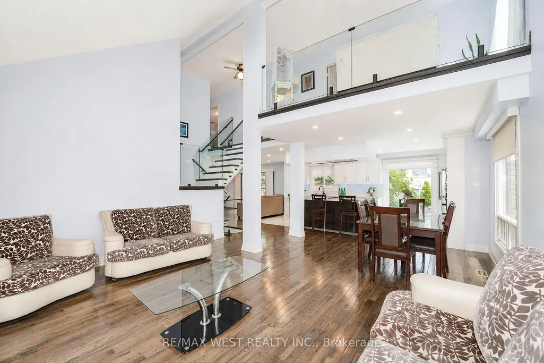
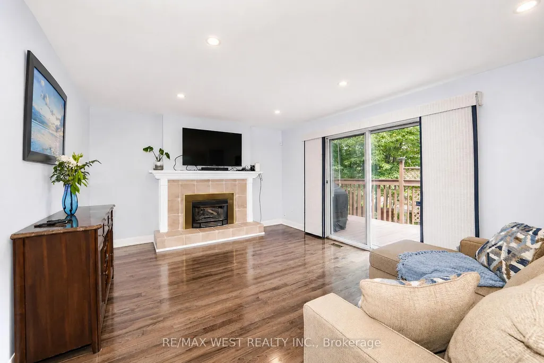
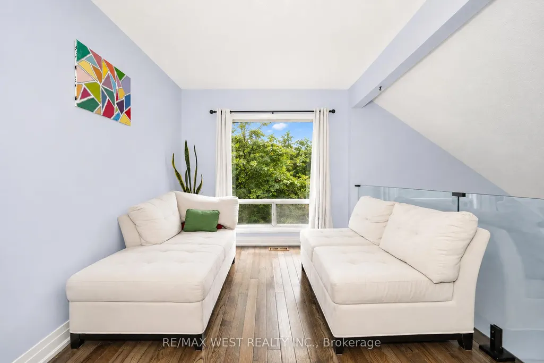
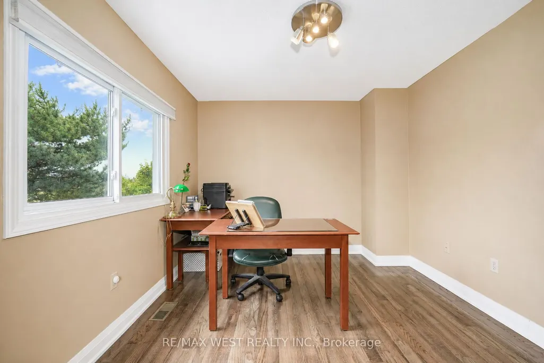
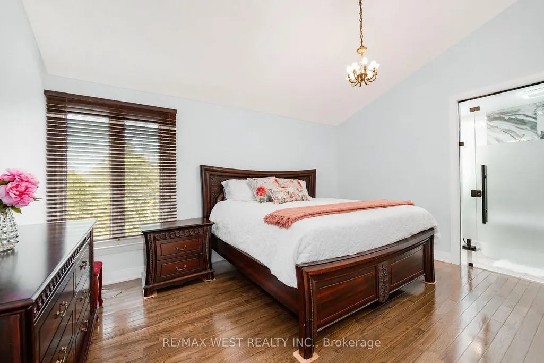
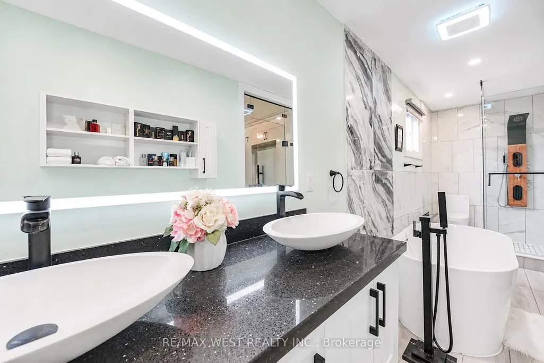
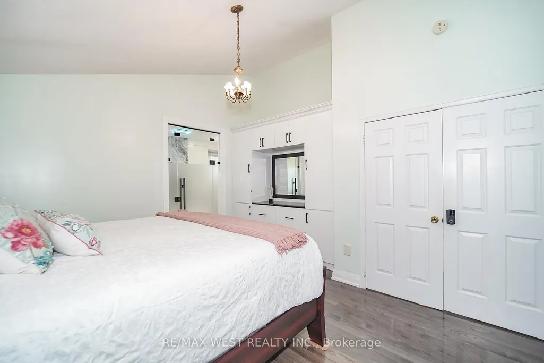
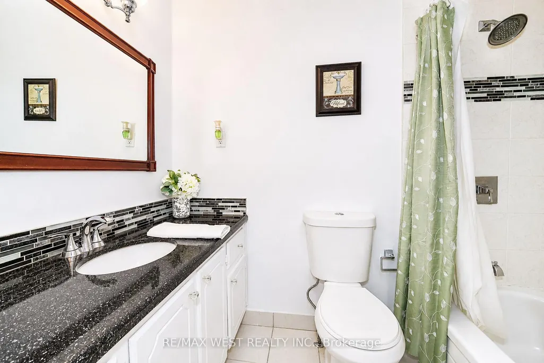
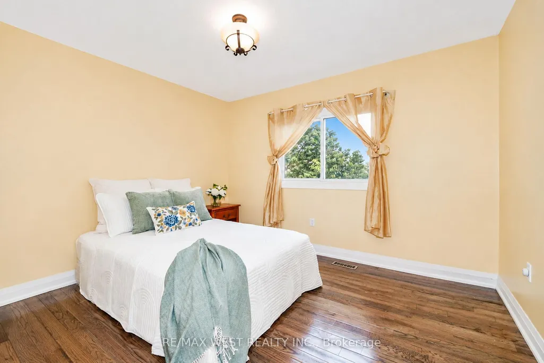
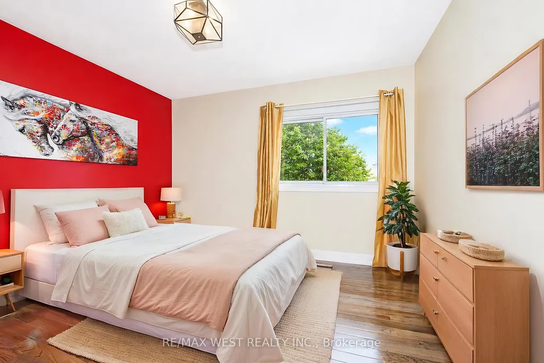
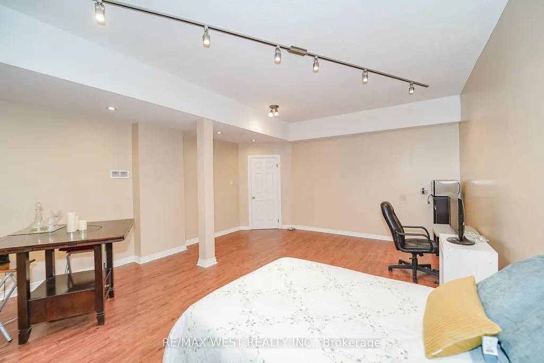
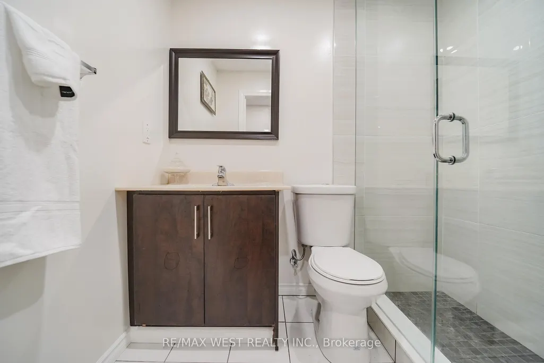
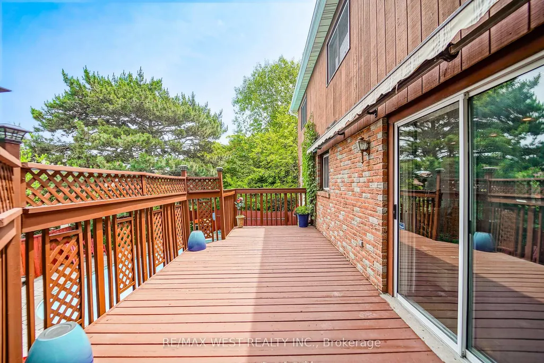
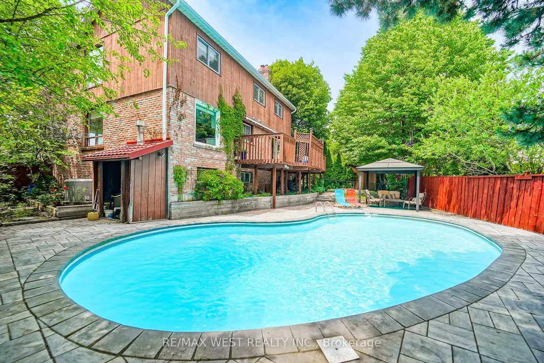
Stunning 4 bedroom, 4 bathroom home on pie-shaped lot and child-friendly court in one of the city's most sought after neighbourhoods, just steps from Professor's Lake with it's beach, walking trail, and playground. The open-concept main floor showcases a beautifully renovated kitchen with premium built-in appliances, quartz countertop, huge centre island complete with breakfast bar and convenient wine rack, a custom ceiling-mounted hood fan, under cabinet lighting and a pantry making the space perfect for any chef enthusiast. The inviting family room features a gas fireplace and walkout to a large deck overlooking a private backyard oasis with a heated in-ground pool, gazebo, and professionally landscaped gardens. Upstairs, the luxurious primary retreat offers custom built-in closets and a spa-inspired ensuite with a soaker tub, oversized shower, and double vanity. Three additional bedrooms, a spacious loft that could be used as an office or play area, and a main bath complete the upper level. The finished lower level offers excellent in-law suite potential with a generous den with high ceilings and large window which is currently being used as a fifth bedroom, plus a spacious recreation room, 3-piece bath, and workshop. Additional highlights include modern glass railings, a durable metal roof with a 55-year warranty, main floor laundry, garage entry into the home, epoxy-finished garage floor and extended driveway that can accommodate up to 6 vehicle. This turnkey home is ideally located close to Brampton Civic hospital, transit, Hwy's, Bramalea City Centre, GO transit and major shopping. Some photos are virtually staged.
| Price History | |
|---|---|
| 7/2/2026 | Listed $1,179,000 |
General Features
| Sewer | Sewer |
|---|---|
| Cooling | Central Air |
| Roof | Shingles |
| Water | Municipal |
| Zoning | R5 |
| Architectural Style | Backsplit 5 |
| Pool Features | Inground |
| Construction Materials | Brick,Wood |
| Exclusions | N/A |
| Heater Type | Forced Air |
| Parking Spaces | 6 |
| Property Subtype | Detached |
| Tax Year | 2025 |
| Lot Depth | 112.64 |
| PropertyFeatures | Cul de Sac/Dead End,Hospital,Lake/Pond,Park,Rec./Commun.Centre,School |
| County | Peel |
| New Construction | No |
| Property Type | Residential Freehold |
| HOA | No |
| Attached Garage | No |
| Facing Direction | South |
| Garage Y/N | Yes |
| Other Structures | Fence - Full,Gazebo |
| Status | New |
| City | Brampton |
| Senior Community Y/N | No |
| Lot Size Units | Feet |
| Property Attached Y/N | No |
| Tax Annual Amount | 7348.0 |
| Standard Status | Active |
| Occupancy Type | Owner |
| Legal Description | PCL 9-1,SEC M221 ; LT 9,PL M221 ; BRAMPTON |
Interior Features
| Interior Amenities | Auto Garage Door Remote |
|---|---|
| Basement | Finished |
| Total Fireplaces | 1 |
| Fireplace Features | Family Room,Natural Gas |
| Heat Source | Gas |
| Laundry Level | Main Level |
| Basement (Y/N) | No |
| Air Conditioning Y/N | Yes |
| Heating Y/N | Yes |
| Fireplace Y/N | Yes |
| Total Bedrooms | 5 |
| Elevator? | No |
| Total Baths | 4 |
| Bedrooms | 4+1 |
| Living Area Range | 2000-2500 |
Exterior Features
| Exterior Amenities | Deck,Landscaped,Patio,Porch,Lighting |
|---|---|
| Waterfront | None |
| Parking Features | Private Double |
| Total Parking | 8.0 |
| Inclusions | Fridge,B/I Cooktop,B/I Oven,B/I Microwave,Dishwasher,Custom Hood Fan,Washer,Dryer,ELFs,Garage Door remote,Pool Equipment and Accessories,Gazebo,Firepit,BBQ,Exterior potlights,Snow Blower. |
| Garage Type | Attached |
| Foundation Details | Concrete |
| Spa | No |
| Lot Size Source | MPAC |
| Waterfront Y/N | No |
| Covered Spaces | 2.0 |
Amenities
- Foreclosure
- Views
- Short Sale
- New Construction
- Adult 55+
- Lease To Own
- No Strata Fees
- Furnished
- Primary On Main
- Air Conditioning
- Seller Finance
- Green
- Fixer Upper
- Horse
- Golf
- Fireplace
- Deck
- Garage
- Basement
- Pool
Property vs Single Family Average in L6S 3L8
Price
Taxes
Visits
 All information deemed reliable but not guaranteed. All properties are subject to prior sale, change or withdrawal. Neither listing broker(s) or information provider(s) shall be responsible for any typographical errors, misinformation, misprints and shall be held totally harmless. Listing(s) information is provided for consumer's personal, non-commercial use and may not be used for any purpose other than to identify prospective properties consumers may be interested in purchasing. The data relating