



Address
12 Oldham Street, Vaughan, ON
Price
$ 1,749,000
Property Attributes
- MLS#N13696948
- TypeSingle Family
- Listing Status New
- CityVaughan
- AreaVellore Village
- NeighbourhoodVellore Village
- Postal CodeL4H 3N9
- Style2-Storey
- Taxes$ 8563
- Price$ 1,749,000
- Bedrooms5
- Full Bathrooms5
- Half Bathrooms0
- Sqr Footage3500
Data Source:
TREB - DLA - RE/MAX WEST REALTY INC., BROKERAGE
Property Description
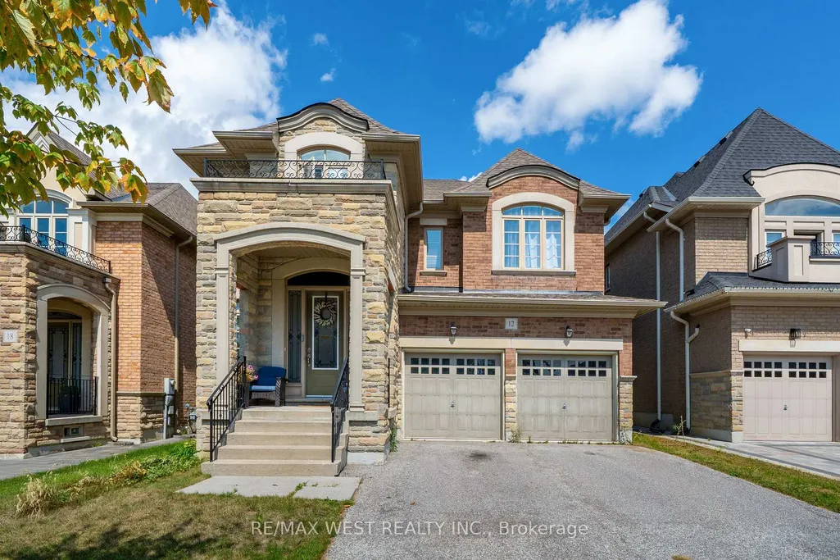
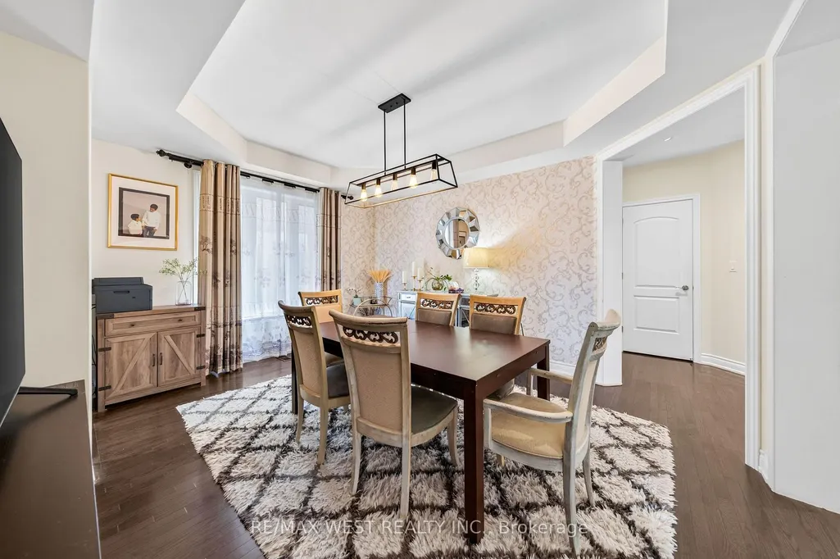
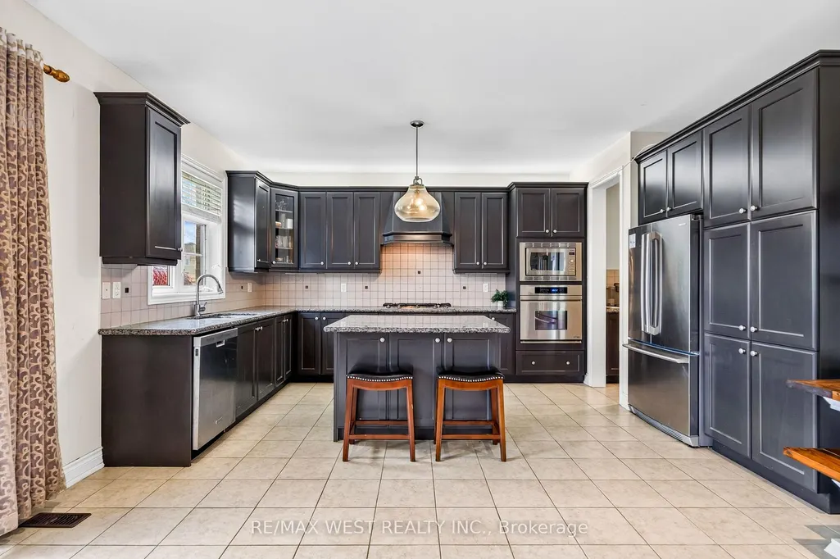
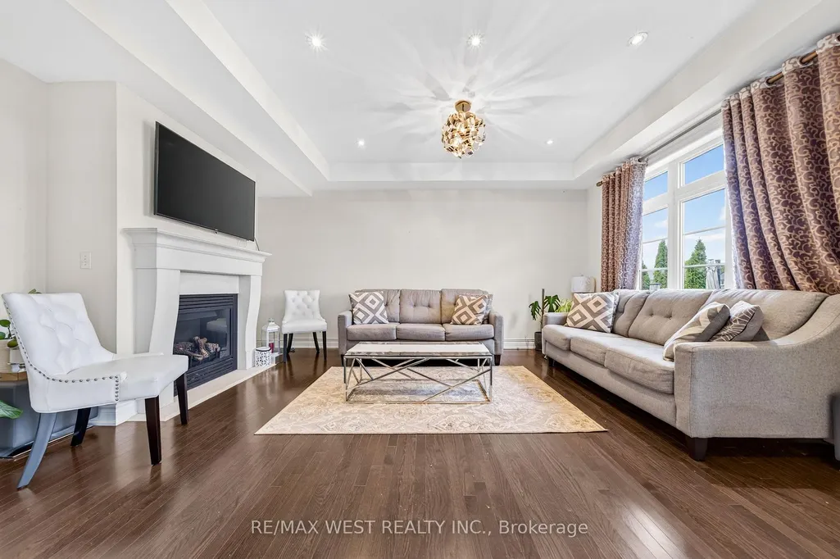
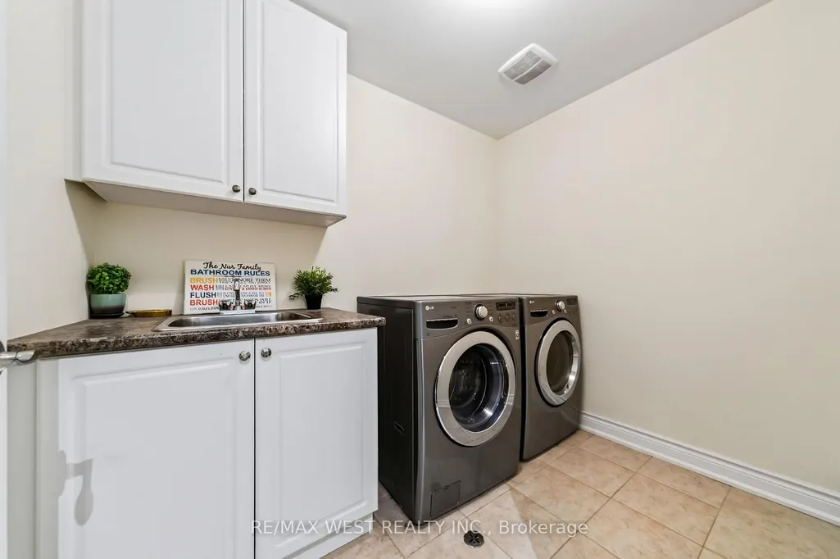
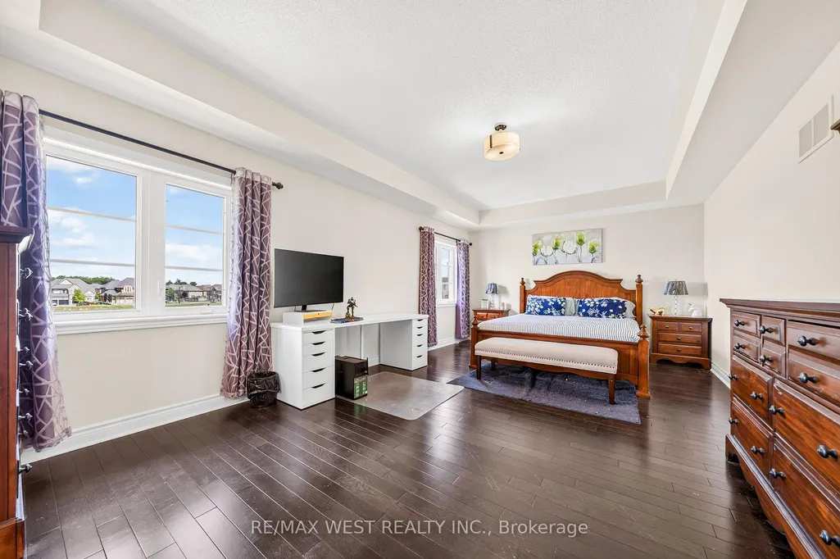
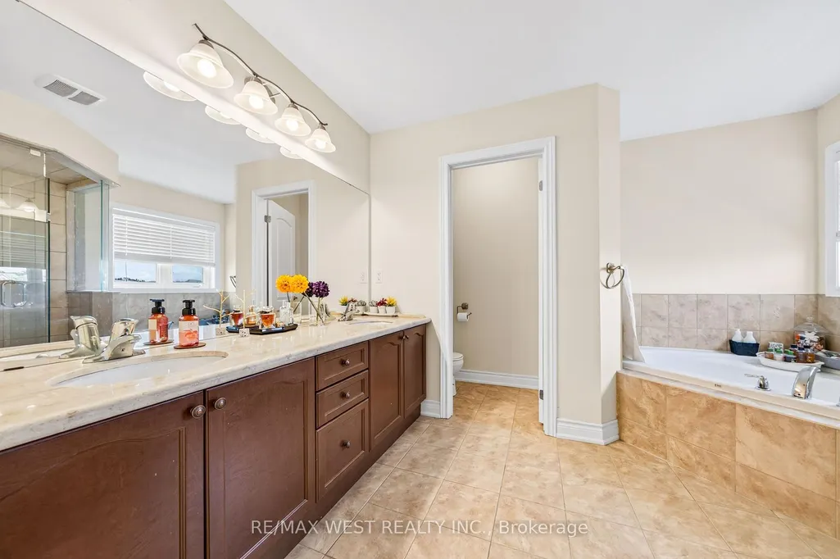
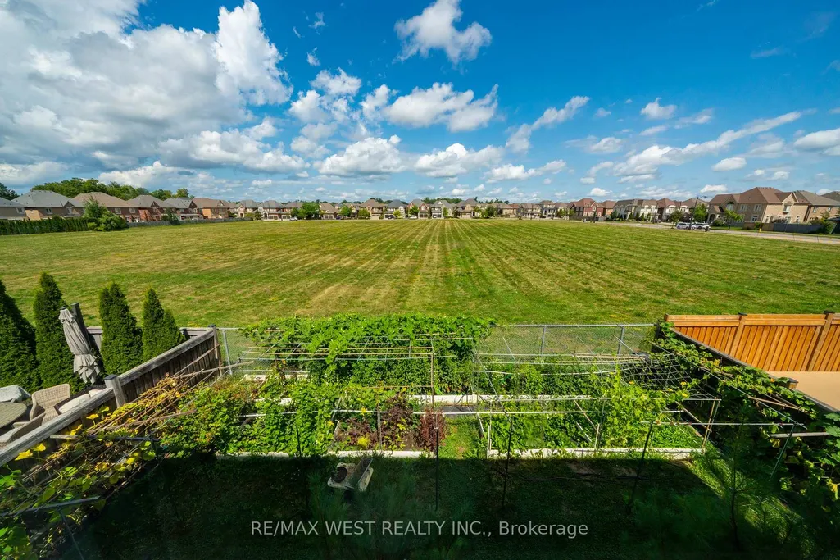
Set in the heart of sought-after Vellore Village and backing onto peaceful green space, this impressive 4-bedroom, 5-bathroom home offers over 3,500 sq. ft. of above-grade living space. A grand foyer sets the tone for this beautifully designed home, where every bedroom features its own private full ensuite, providing exceptional comfort and privacy for the entire family. The elegant main level showcases beautiful tray ceilings in the formal living and dining rooms, enhanced by pot lights throughout, creating a refined setting for entertaining. The spacious eat-in kitchen is designed for both everyday family living and hosting, featuring ample cabinetry, generous counter space and a convenient butler's pantry. The versatile main-floor den is currently used as a guest suite with a bed, offering a comfortable space for overnight guests while providing the flexibility to serve as a home office, study or private retreat. The spacious primary suite offers a grand double-door entry, generous walk-in closet and luxurious 5-piece ensuite, creating a private and beautifully appointed retreat. Generously proportioned principal rooms, thoughtful finishes and abundant natural light create a warm and inviting atmosphere throughout. The lower level presents an exciting opportunity to create additional living space tailored to your family's needs, with the potential for a recreation room, home gym, theatre, office or additional living area. Enjoy the peaceful setting and added privacy of backing onto green space, all while being conveniently located close to parks, schools, shopping, restaurants, transit and major highways. A rare opportunity to enjoy the space, comfort and privacy of this exceptional Vellore Village home. *Some photos virtually staged.
| Price History | |
|---|---|
| 8/20/2026 | Listed $1,749,000 |
General Features
| Sewer | Sewer |
|---|---|
| Cooling | Central Air |
| Roof | Asphalt Shingle |
| Water | Municipal |
| Architectural Style | 2-Storey |
| Pool Features | None |
| Construction Materials | Brick |
| Exclusions | Deep freezers,mini fridges,any other separate appliances. |
| Heater Type | Forced Air |
| Parking Spaces | 2 |
| Property Subtype | Detached |
| Tax Year | 2026 |
| Lot Depth | 104.33 |
| PropertyFeatures | Public Transit,School,Park,Hospital,Greenbelt/Conservation,Rec./Commun.Centre |
| County | York |
| New Construction | No |
| Property Type | Residential Freehold |
| HOA | No |
| Attached Garage | No |
| Facing Direction | North |
| Garage Y/N | Yes |
| Status | New |
| City | Vaughan |
| Senior Community Y/N | No |
| Lot Size Units | Feet |
| Property Attached Y/N | No |
| Tax Annual Amount | 8563.55 |
| Standard Status | Active |
| Occupancy Type | Owner |
| Legal Description | BLOCK 48,PLAN 65M4346 SUBJECT TO AN EASEMENT FOR ENTRY AS IN YR1895071 CITY OF VAUGHAN & BLOCK 4,PLAN 65M4327 CITY OF VAUGHAN |
Interior Features
| Interior Amenities | Carpet Free,Countertop Range |
|---|---|
| Basement | Full |
| Heat Source | Gas |
| Basement (Y/N) | No |
| Air Conditioning Y/N | Yes |
| Heating Y/N | Yes |
| Fireplace Y/N | Yes |
| Total Bedrooms | 5 |
| Elevator? | No |
| Total Baths | 5 |
| Bedrooms | 4+1 |
| Living Area Range | 3500-5000 |
Exterior Features
| Parking Features | Private Double |
|---|---|
| Total Parking | 4.0 |
| Inclusions | All window coverings,all light fixtures,Fridge,built-in oven,built-in gas cooktop,built-in dishwasher,hood fan,built-in microwave (as-is),washer,dryer. |
| Garage Type | Built-In |
| Foundation Details | Unknown |
| Spa | No |
| Lot Size Source | MPAC |
| Waterfront Y/N | No |
| Covered Spaces | 2.0 |
Amenities
- Foreclosure
- Views
- Short Sale
- New Construction
- Adult 55+
- Lease To Own
- No Strata Fees
- Furnished
- Primary On Main
- Air Conditioning
- Seller Finance
- Green
- Fixer Upper
- Horse
- Golf
- Fireplace
- Deck
- Garage
- Basement
- Pool
Property vs Single Family Average in L4H 3N9
Price
Taxes
Visits
 All information deemed reliable but not guaranteed. All properties are subject to prior sale, change or withdrawal. Neither listing broker(s) or information provider(s) shall be responsible for any typographical errors, misinformation, misprints and shall be held totally harmless. Listing(s) information is provided for consumer's personal, non-commercial use and may not be used for any purpose other than to identify prospective properties consumers may be interested in purchasing. The data relating